
Denise Salamone
REALTOR®, GRI, ABR
Cell: (410) 375-3689
Office: (410) 561-0044
Email: dsalamone@homesale.com



BEDS3
BATHS1 full 1 partial
SQUARE FEET1,420
MLS#MDHR2060840
STATUSPENDING
PROPERTY TYPEResidential - Single Family
SUBDIVISIONJOPPATOWNE
SCHOOLHARFORD COUNTY PUBLIC SCHOOLS
Property Description
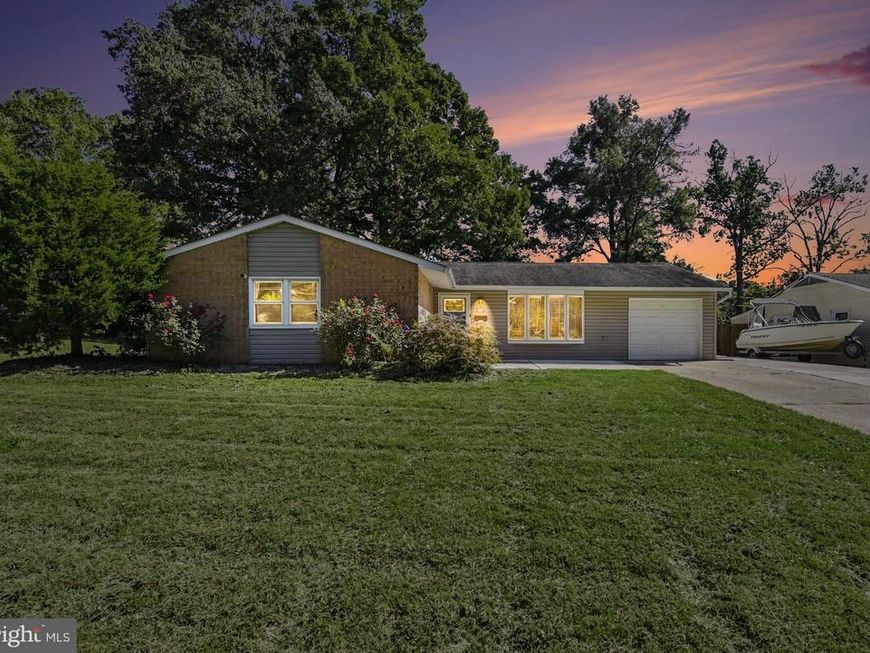
This charming 3-bedroom, 1.5-bathroom ranch-style home in Joppatowne is move in ready!! The spacious 1,420 sq. ft. interior features hardwood in the Living areas and new carpet in the bedrooms, with a traditional floor plan that includes an entry-level bedroom and a cozy dining area. Enjoy natural light from skylights and recessed lighting throughout. The kitchen is Open and features a brand new Stove (2026)!! Off the kitchen is your utility room including washer and dryer as well as storage!! Owners suite features a cedar lined closet and private half bath!! The backyard is great for entertaining featuring a flat usable fenced in yard and fire pit as well as a storage shed!! Parking is hassle-free with a driveway and off-street options. Architectural Roof is 2012 (but looks brand new), HVAC 2020, Water Heater is 2017
Property Features
Property Type: Residential - Single Family
Cooling: Central A/C
Fuel Type: Electric
Heating: Heat Pump(s)
Home Style: Ranch/Rambler
Lot Size: 0.22 Acres
Roof Type: Architectural Shingle
Stories: 1.0
Taxes: $2,945
Year Built: 1963
Feature Descriptions
Additional Structures: Above Grade, Below Grade
Appliances: Dishwasher, Oven/Range - Electric, Refrigerator, Washer, Dryer, Disposal
Exterior: Brick
Exterior: Sidewalks
Fencing: Rear
Flooring: Hardwood, Carpet
Interior: Carpet, Entry Level Bedroom, Kitchen - Table Space, Recessed Lighting, Skylight(s), Wood Floors, Dining Area, Ceiling Fan(s), Floor Plan - Traditional, Primary Bath(s)
Lot: Front Yard, Landscaping, Level, Rear Yard
Lot Dimensions: 0.22 Acre(S)
Sewer: Public Sewer
SQFT Above Finished: 1420
SQFT Total Finished: 1420
Structure Type: Detached
Water: Public
Local Schools
High School: JOPPATOWNE
Middle School: MAGNOLIA
Elementary School: JOPPATOWNE
School District: HARFORD COUNTY PUBLIC SCHOOLS
Listed By / Shown By
Listed By
Agency Name: Cummings & Co. Realtors
Agency Phone: 4108230033
Shown By
Agent Name: Denise Salamone
Agent Phone: Cell: (410) 375-3689
Agency Title: Berkshire Hathaway HomeServices Homesale Realty

 First American
Estimate Your Payment
Estimated Payment
$ 1,113.86 per month $767.82 Principal & Interest $245.42 Property Tax $100.63 Homeowner's Insurance



 Corporate Office - 215 S Centerville Rd. Lancaster, PA 17603
1017 Erwin Drive | MLS# MDHR2060840
This single family home located at 1017 Erwin Drive, Joppa, MD 21085 is currently listed for sale with an asking price of $345,000. This property was built in 1963 and has 3 bedrooms and 1 full and 1 partial baths with 1420 sq. ft. Erwin Drive is located in the JOPPATOWNE subdivision within the HARFORD COUNTY PUBLIC SCHOOLS school district. Search JOPPATOWNE real estate on denisesalamone.homesale.com today.