
Denise Salamone
REALTOR®, GRI, ABR
Cell: (410) 375-3689
Office: (410) 561-0044
Email: dsalamone@homesale.com



BEDS4
BATHS3 full 1 partial
SQUARE FEET1,956
MLS#MDPG2219254
STATUSACTIVE
PROPERTY TYPERental - Townhouse
SUBDIVISIONWOODMORE
SCHOOLPRINCE GEORGES COUNTY PUBLIC SCHOOLS
Property Description
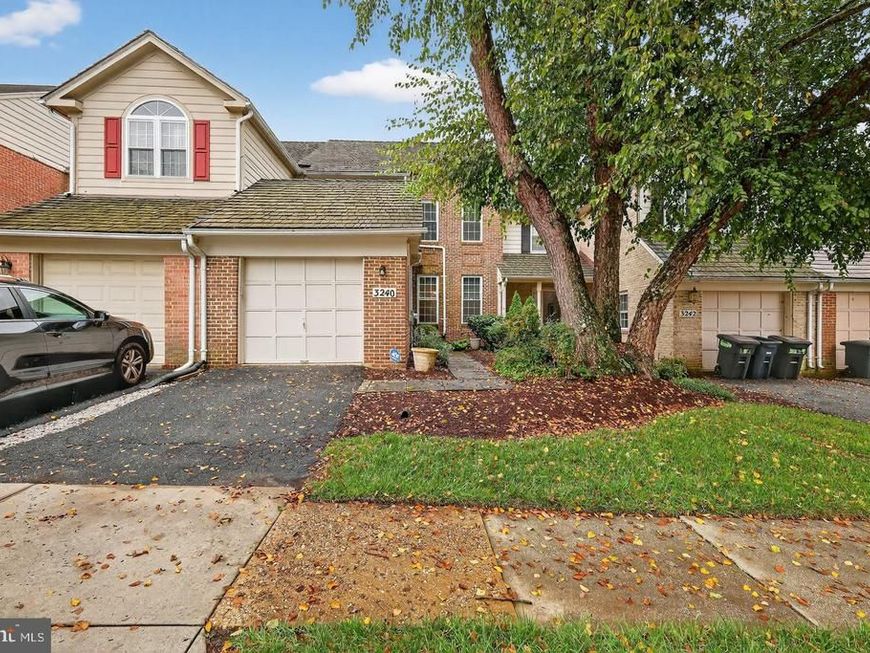
Stunning 3-Level Townhome in Gated Community – Perfect for Modern Living! Get settled in before the Holidays! This elegant townhome offers 3 levels of living space, with a den that can easily serve as a 4th bedroom, providing flexibility for your needs. Fully Finished Basement provides additional living space with endless possibilities—ideal for a home theater, gym, or guest suite. Beautiful hardwood flooring throughout the main level, adding warmth and sophistication. Modern kitchen featuring stainless steel appliances, sleek cabinetry, and ample counter space—perfect for cooking and entertaining. Fireplace with a stunning brick wall, creating a focal point for gatherings. Updated bathrooms with marble surrounds, offering a spa-like retreat. Enjoy the large deck, perfect for outdoor dining or unwinding in the fresh air. Prime Location: Conveniently located close to Metro, I-495, and shopping destinations, making commuting and errands a breeze. Situated in a secure gated community.
Property Features
Property Type: Rental - Townhouse
Basement: Yes
Basement: Other, Walkout Level, Windows, Fully Finished
Cooling: Central A/C, Ceiling Fan(s)
Fireplaces: 1
Fuel Type: Natural Gas
Garage: 1 car attached
Heating: Forced Air
Home Style: Colonial
Lot Size: 0.00 Acre(S)
Stories: 3.0
Year Built: 1995
Feature Descriptions
Additional Structures: Above Grade, Below Grade
Appliances: Built-In Microwave, Dishwasher, Disposal, Exhaust Fan, Oven/Range - Gas, Refrigerator, Stainless Steel Appliances, Washer, Dryer
Community Amenities: Club House, Common Grounds, Community Center, Gated Community, Golf Club
Exterior: Brick Front
Exterior: Street Lights
Fireplace: Wood
Flooring: Partially Carpeted, Solid Hardwood
Interior: Attic, Carpet, Ceiling Fan(s), Dining Area, Family Room Off Kitchen, Floor Plan - Open, Kitchen - Eat-In, Recessed Lighting, Skylight(s), Bathroom - Soaking Tub, Sprinkler System, Walk-in Closet(s), Wood Floors
Lot Dimensions: 0.00 Acre(S)
Pet Restrictions: Case by Case Basis
Rent Includes: HOA/Condo Fee, Lawn Service, Parking, Snow Removal, Trash Removal
Sewer: Public Sewer
SQFT Above Finished: 1956
SQFT Total Finished: 1956
Structure Type: Interior Row/Townhouse
Total Garage/Parking Spaces: 1
Utilities: Cable TV Available, Electric Available, Natural Gas Available, Sewer Available, Water Available
Water: Public
Local Schools
School District: PRINCE GEORGES COUNTY PUBLIC SCHOOLS
Listed By / Shown By
Listed By
Agency Name: Bennett Realty Solutions
Agency Phone: 3014595040
Shown By
Agent Name: Denise Salamone
Agent Phone: Cell: (410) 375-3689
Agency Title: Berkshire Hathaway HomeServices Homesale Realty

 First American



 Corporate Office - 215 S Centerville Rd. Lancaster, PA 17603
3240 Spriggs Request Way | MLS# MDPG2219254
This property located at 3240 Spriggs Request Way , Bowie, MD 20721 is currently listed for rent with an asking price of $3,750 / Monthly. Spriggs Request Way is located within the PRINCE GEORGES COUNTY PUBLIC SCHOOLS school district. Search Bowie real estate on denisesalamone.homesale.com today.